Origins, defining traits, evolution
Vernacular adobe is the ordinary earthen building of the Southwest and California — the houses raised by their own owners and by local masons, from soil dug at or near the site, without an architect and without a named academic style. It is the largest single group in this catalog, and it is the base layer beneath every fancier idiom: Spanish Colonial, Territorial, and Pueblo Revival are all refinements of the plain adobe wall that the vernacular builder was already laying.
Origins
Vernacular adobe has no single starting date, because it never stopped. Pueblo builders were laying puddled and coursed earth for centuries before the Spanish arrived; the Spanish and Mexican settlers brought the wooden mold that turns earth into a repeatable brick; and Anglo, Mennonite, and Mormon settlers later carried the same technique into Kansas, Colorado, and Utah. Wherever the climate was dry, timber was scarce, and the soil held enough clay to bind, the cheapest durable wall a family could build was one made of the ground under their feet. The result is a tradition defined by economy and availability rather than by fashion.
Defining features
A vernacular adobe building is recognized by what it lacks as much as by what it has. The wall is load-bearing sun-dried brick, commonly around two feet thick, so the openings are small, few, and set in deep reveals — a frame wall carries its load in studs and can afford wide windows, while an earthen wall cannot. The roof is flat or low-pitched and drains through wooden canales that throw water clear of the wall base. The plaster is plain earth or lime, rounded and slightly irregular where a hand smoothed it. There is little or no applied ornament: no pedimented trim, no brick coping, no revival-era stepped parapet. Where those details appear, the building has crossed into Territorial or Pueblo Revival.
The plan is additive. A vernacular adobe house was rarely designed all at once; it grew one room at a time, in a line or wrapped around a work yard, as a family gained the labor and the need. Reading the seams between building campaigns in the plaster and the roofline is the surest way to date one.
Regional variation
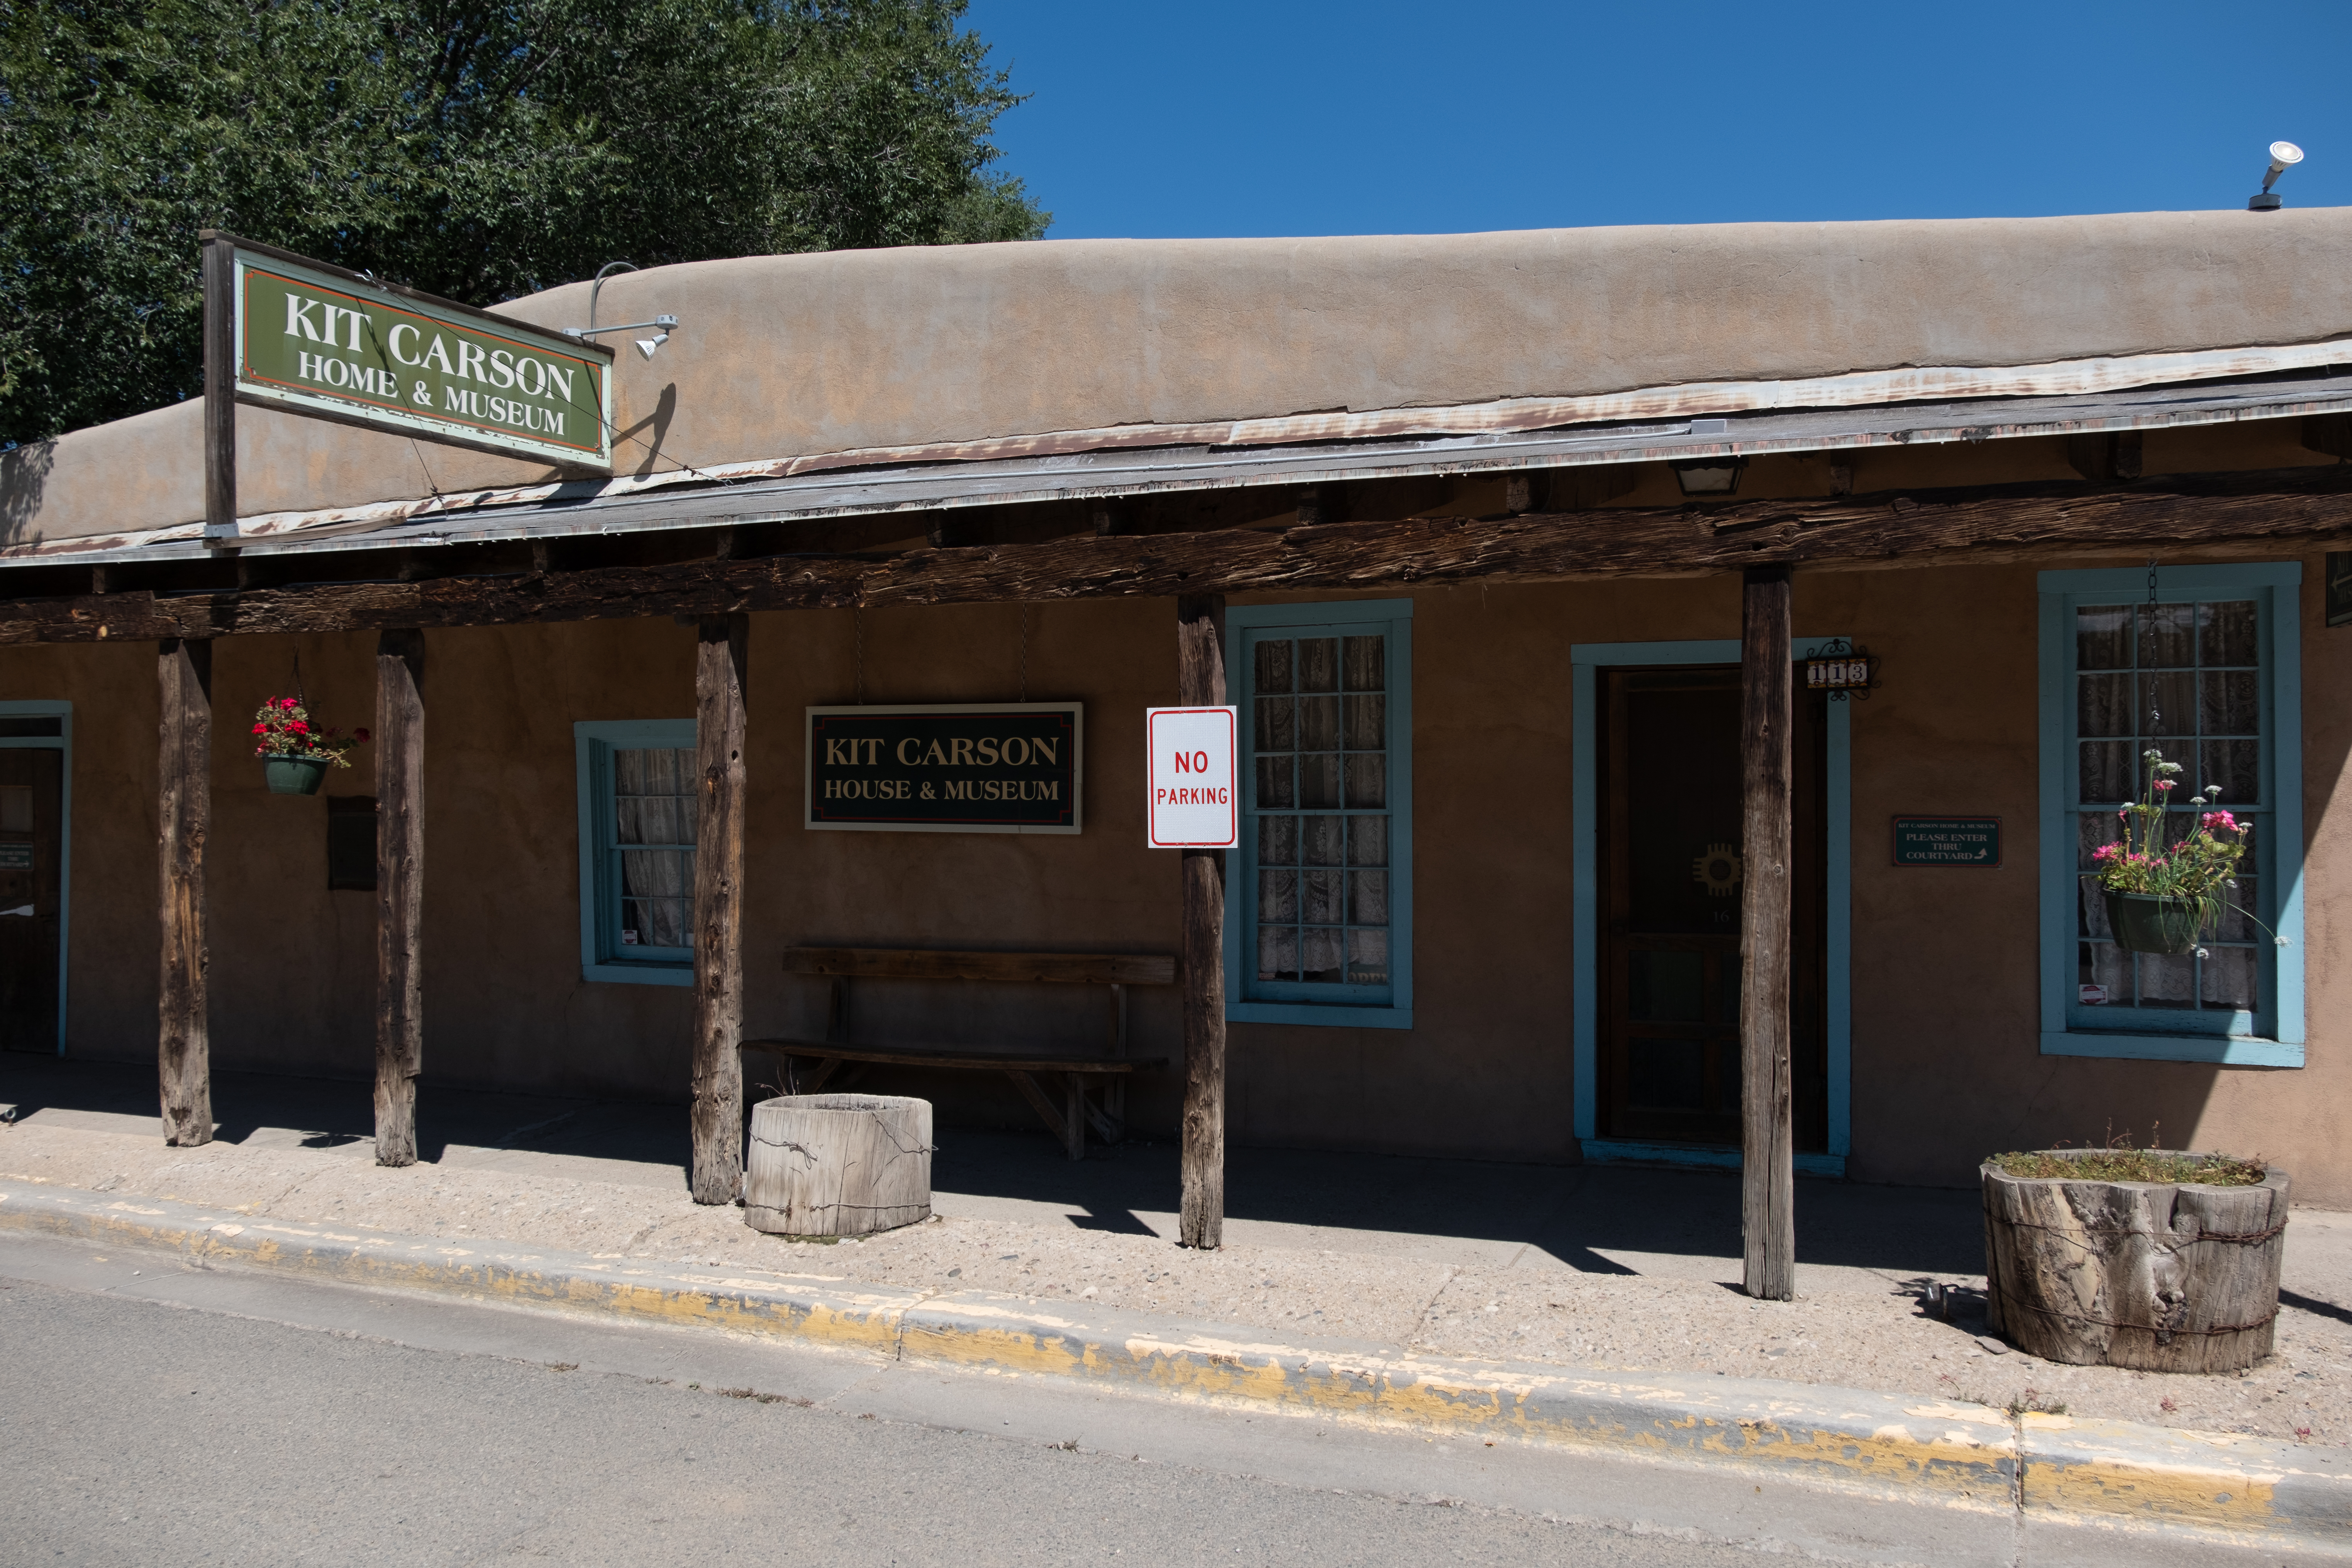
The material is constant but the house type shifts with the region. In New Mexico the vernacular adobe is the linear or placita house — single story, flat roofed, its rooms strung along a wall or gathered around a courtyard. In California the same technique produced the rancho adobe: often two stories, with a long wooden veranda or corredor shading the upper and lower rooms, built by Mexican-era land-grant families across the coast and interior valleys. On the plains of Kansas and Colorado, settler adobe is plainer still — small rectangular farmhouses run up quickly in a treeless landscape. The Kit Carson House in Taos, the Leonis Adobe in Calabasas, and the Domínguez Ranch Adobe in Compton are three regional readings of the same plain wall.
Materials and construction
The wall is the whole story. Adobe brick is mixed from clay, sand, water, and a straw binder, cast in wooden molds, and dried in open air for weeks before it is laid up in mud mortar. The finished wall is faced with mud or lime plaster, which is sacrificial and must be renewed. Roofs are carried on peeled timber vigas with a latilla deck and an earthen roof above, or, in later and higher-rainfall examples, a low-pitched shingle or metal roof added to shed water the flat roof could not.
Restoration considerations
Vernacular adobe fails in exactly one way: water. An adobe wall lasts indefinitely while it stays dry and while water is thrown clear of its base, and it can return to soil in a few seasons once a roof or a plaster coat fails. The preservation discipline is unglamorous and constant — keep the plaster whole, keep the canales draining, keep the ground sloping away from the wall, and never seal an earthen wall in Portland cement stucco, which traps moisture inside the brick and accelerates the collapse it was meant to prevent.
Identification key
6 diagnostic features. A building showing four or more, in combination with regional context, can be confidently identified as Vernacular Adobe.
Notable examples
A representative selection drawn from the Atlas — the strongest surviving demonstrations of the Vernacular Adobe idiom. Click any plate for the property's full catalog page.


